
BCA Green Mark CFD Simulation & Analysis
Megagenix is Singapore’s specialist in computational fluid dynamics for Green Mark compliance. We deliver simulations and analyses that give developers, architects, and M&E consultants the verified performance evidence that the Building and Construction Authority (BCA) requires. Our Green Mark CFD projects cover natural ventilation, thermal comfort, and wind-driven rain, built from your actual drawings and site data.
What Is Green Mark CFD?
BCA Green Mark is Singapore’s national green building rating system. It sets the performance standards that new and existing buildings must meet to achieve certification. For naturally ventilated developments, computational fluid dynamics Green Mark compliance is the accepted method BCA uses to evaluate whether a building meets its ventilation and thermal comfort requirements.
CFD projects for Green Mark compliance replace assumption-based design with physics-based modelling. It simulates how wind moves through and around a building, how air is distributed across occupied spaces, and whether habitable areas meet the prescribed ventilation benchmarks. The results give BCA the verified, site-specific performance evidence it requires.
Why BCA Mandates CFD: Not Just a Rule of Thumb
Prescriptive approaches, such as cross-ventilation depth limits and window-to-floor ratios, work well for straightforward building layouts. They cannot account for complex building geometries, high-density urban sheltering, or Singapore’s variable tropical wind conditions.
BCA introduced computational fluid dynamics into Green Mark assessments to more accurately evaluate natural ventilation. CFD became the standard because it produces a site-specific, verified performance result tied to the actual building design and local wind data.
Where CFD Fits in the BCA Green Mark Framework
Green Mark CFD requirements sit across these frameworks:
Energy Efficiency (EE): Natural Ventilation Performance
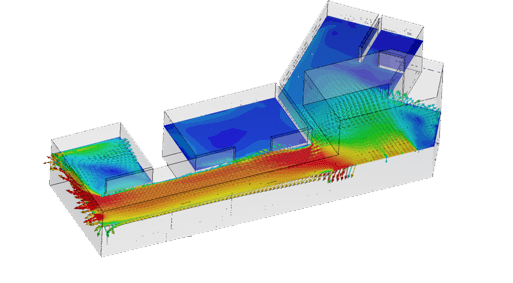
Under the EE section of the BCA Green Mark framework, the CFD simulation must demonstrate that a sufficient percentage of habitable areas achieve the required area-weighted average wind velocity, assessed at a horizontal plane 1.2m above floor level.
Wind inputs are drawn from meteorological data representing four of Singapore's prevailing wind seasons. The CFD solver must be capable of solving the three-dimensional Navier-Stokes equations for incompressible flow at steady state, with turbulence modelling at a minimum to the standard k-ε model coupled with the standard wall function.

Health & Wellbeing (Hw): Thermal Comfort Assessment
The Hw section requires thermal comfort to be evaluated across regularly occupied spaces using BCA's Predicted Mean Vote (PMV) equation, which is calibrated specifically for Singapore's tropical climate. The indoor wind velocity values feeding into this PMV calculation are derived directly from the CFD ventilation simulation outputs. Results confirm whether the building's layout and ventilation strategy meet the required PMV band for the applicable Green Mark category.
Where minimum wind speeds are achieved, mechanically assisted ventilation such as ceiling fans may be included in the thermal comfort modelling.
Our Green Mark CFD Services
Megagenix delivers end-to-end CFD simulation for BCA Green Mark compliance, covering every stage from 3D model build through to fully documented, BCA-ready reports.
Macro-Level Wind Environment Simulation
The macro-level simulation models the external wind environment surrounding the development. It captures how building massing, podium levels, adjacent structures, and the broader urban context affect wind flow reaching each unit's openings.
This stage is critical for high-density sites where urban sheltering materially reduces ventilation potential. The simulation domain, boundary conditions, and wind inlet profiles are configured using BCA-prescribed meteorological data for the project site.
Micro-Level Unit Ventilation Simulation
The micro-level simulation assesses airflow within individual unit layouts. Up to five representative unit types are selected across the development and simulated at the occupant plane, 1.2m above floor level, covering living rooms, bedrooms, study rooms, and other regularly occupied spaces.
Results determine whether each unit type meets the prescribed area-weighted average wind-velocity target. Where required, Megagenix models multiple unit orientations and configurations to provide a complete performance picture across the development.
Thermal Comfort Modelling
Megagenix performs thermal comfort assessments using BCA's Predicted Mean Vote (PMV) equation, with CFD simulation outputs providing the indoor wind velocity values that feed directly into the calculation. Where required, we also derive the Predicted Percentage of Dissatisfied (PPD) index as a companion metric, giving a fuller picture of occupant comfort performance.
The assessment covers the occupied zone of each simulated unit type and evaluates whether the ventilation strategy produces a thermally comfortable environment under Singapore's tropical climate. Results are reported against the BCA-prescribed PMV targets for the applicable Green Mark category.
The assessment covers the occupied zone of each simulated unit type and evaluates whether the ventilation strategy produces a thermally comfortable environment under Singapore's tropical climate. Results are reported against the BCA-prescribed PMV targets for the applicable Green Mark category.
Wind-Driven Rain Simulation
For building types and facade configurations where wind-driven rain performance contributes to Green Mark points, Megagenix sets up and runs WDR simulations in accordance with BCA's prescribed methodology.
The CFD simulation analyses four raindrop diameters using Lagrangian particle tracking, with injection plane location and reference wind velocity drawn from NEA 32-year meteorological data. Findings identify the depth of rain penetration into naturally ventilated spaces and inform facade design decisions ahead of BCA submission.
The CFD simulation analyses four raindrop diameters using Lagrangian particle tracking, with injection plane location and reference wind velocity drawn from NEA 32-year meteorological data. Findings identify the depth of rain penetration into naturally ventilated spaces and inform facade design decisions ahead of BCA submission.

How Our Green Mark CFD Process Works
From the initial enquiry to a BCA-ready submission, Megagenix delivers thorough Green Mark CFD services.
Phase 1: Project Initiation and Setup
Step 1: Pre-Submission Consultation
We review your architectural drawings, site wind data, unit layouts, and Green Mark target tier to confirm scope, simulation approach, and timeline before any modelling begins.
Step 2: Simulation Domain Setup
We build the 3D geometry of your development and surrounding context, modelling adjacent structures within the BCA-prescribed distance and configuring all computational boundary conditions.
Phase 2: Targeted Simulation Scope (Project-Dependent)
Depending on your project’s design strategy and targeted Green Mark credits, we execute one or both of the following simulation tracks:
Track A: External Wind Environment
Step 3: Macro-Level Simulation
We run the external wind environment simulation across all BCA-required wind seasons, assessing how the surrounding urban context affects wind flow at your building’s openings and outdoor common areas. This track applies to naturally ventilated residential developments and commercial projects where the external wind environment directly affects ventilation performance.
Track B: Indoor Airflow and Comfort
Step 4: Micro-Level Simulation
We simulate internal airflow across selected representative unit types or controlled zones, assessing area-weighted average wind velocity at the occupant plane against BCA’s prescribed performance criteria. This track is triggered when indoor thermal comfort or the effectiveness of mechanical or hybrid ventilation systems must be evaluated.
Step 5: Thermal Comfort Analysis
We perform the PMV thermal comfort assessment using indoor wind velocity values derived from the micro-level simulation outputs, evaluating results against BCA’s tropical-climate PMV targets.
Phase 3: Final Delivery
Step 6: BCA Documentation Package
We compile the full results report, compliance summary, and all supporting documentation, structured to BCA’s design-stage submission requirements and ready to submit without rework.
CFD Software & Technical Standards We Follow
Megagenix uses industry-validated CFD software that meets BCA’s technical requirements for Green Mark simulation. Our team can compute the three-dimensional Navier-Stokes equations for incompressible, steady-state flow, with turbulence modelling at or above the standard k-ε model, coupled with the standard wall function, as prescribed in BCA’s CFD guideline.
No simulation at Megagenix is built from a template. Every model is constructed from your project’s actual architectural drawings, site coordinates, and BCA-prescribed meteorological inputs. Boundary conditions, domain configuration, and grid sizing are set to reflect the real physical conditions of your development.
Deliverables are structured to BCA’s design-stage and verification-stage submission requirements from the outset, covering all mandatory report components, compliance documentation, and appendices.
Which Projects Need Green Mark CFD?
If your development includes naturally ventilated habitable spaces and is pursuing BCA Green Mark certification, CFD simulation is the prescribed method for demonstrating ventilation performance.
This service applies to:
New Residential Developments:
Condominiums, HDB-related projects, and mixed-use developments with naturally ventilated dwelling units requiring Green Mark certification under the EE section.
Non-Residential Buildings:
Offices, industrial facilities, schools, healthcare buildings, and other institutional projects with naturally ventilated regularly occupied areas assessed under the Hw section.
Architects and M&E Consultants:
Qualified Persons and their teams managing Green Mark CFD submissions and documentation on behalf of developers and building owners.
Higher-Tier Green Mark Targets:
Projects pursuing GoldPlus or Platinum ratings, where tiered wind velocity and PMV targets require simulation-based performance evidence beyond minimum compliance.
Why Choose Megagenix for Green Mark CFD in Singapore
Megagenix brings together the technical depth, local knowledge, and full-service capability that Green Mark CFD projects demand.
Singapore-Based Green Mark Expertise
Our team has direct working knowledge of BCA Green Mark requirements and submission protocols, developed over years of active CFD practice across Singapore’s construction and engineering sectors.
Early-Stage Turnaround That Protects Your Programme
We deliver CFD results at the design stage, giving your project team the performance data needed to make informed decisions before changes become costly.
Every Model Built From Your Actual Data
We build each simulation from your actual architectural drawings and site data. No generic templates, no assumptions. Just accurate modelling that reflects your development as designed.
Full CFD and MEP Capability Under One Roof
Natural ventilation, thermal analysis, FEA, and ACMV consulting are all available within the same Megagenix team, keeping your Green Mark engagement consolidated and coordinated.
BCA-Ready Documentation From the Start
Reports, compliance summaries, and appendices are structured to BCA’s design-stage and verification-stage requirements from the first deliverable, reducing submission delays.
FAQ
Green Mark CFD FAQs
Is CFD simulation mandatory for BCA Green Mark certification in Singapore?
For most developments with naturally ventilated habitable spaces, CFD simulation is mandatory for BCA Green Mark certification. BCA provides two compliance routes: a prescriptive layout-based option and a CFD simulation option. Simpler layouts may qualify under the prescriptive route, but developments with complex geometry, high-density urban contexts, or higher-tier rating targets will require CFD.
What drawings and information do I need to provide to start a Green Mark CFD simulation?
To begin the CFD simulation for your Green Mark certification, Megagenix requires various materials such as architectural floor plans and unit layouts, building massing and orientation details, and site information. Note that the more complete your drawings are at the point of engagement, the faster the model build stage can proceed. For the complete list of drawings and information required, book a consultation with Megagenix.
How long does a Green Mark CFD simulation take from start to BCA-ready report?
Similar to our data centre CFD analysis, the timeline for a Green Mark CFD simulation depends on the development scale, the number of representative unit types, site complexity, and the number of required iterations. Engaging Megagenix at the design stage, before drawings are locked, gives the most scheduling flexibility and minimises programme risk. Contact us directly for a timeline based on your specific project scope.
Can Green Mark CFD be run at an early design stage, or only when drawings are finalised?
Early-stage engagement is strongly recommended. BCA's Green Mark CFD guideline requires that any design changes made after simulation must be supported by updated simulation results.
Running CFD before drawings are finalised allows the design team to identify ventilation issues and make corrections while changes are still low-cost. Megagenix is set up to work iteratively with design teams throughout the development of the architectural layout.
What is the difference between macro-level and micro-level CFD simulation for Green Mark?
The macro-level Green Mark CFD simulation models the wind environment at the scale of the entire development, assessing how surrounding buildings, urban context, and building massing affect wind pressure at each unit's openings.
The micro-level simulation zooms into individual unit layouts, assessing internal airflow at the occupant plane. Both stages are required for residential projects. Macro results feed into the micro simulation as boundary conditions.
Can the same CFD model be used for both the Energy Efficiency and Health & Wellbeing sections of the Green Mark certification?
Yes. BCA's CFD guideline is written to serve both sections within the same simulation framework for Green Mark certification. The ventilation simulation outputs, specifically the indoor wind velocity values, are fed directly into the EE wind-velocity compliance assessment and the Hw PMV thermal-comfort calculation. Where thermal comfort modelling is required, it is performed as an additional calculation step on top of the ventilation simulation, not as a separate model.
Request a Green Mark CFD Consultation
The earlier you partner with Megagenix, the more efficiently your team can act on the results. As a Singapore-based CFD consultancy, we offer an initial assessment to review your project type, development scale, unit mix, and Green Mark target before confirming scope and timeline.
Get in touch today via our Contact page or WhatsApp us directly.