An engineered smoke control system is a fire safety design approach that Singapore’s Fire Code allows as an alternative to standard prescriptive compartmentation rules — used when a building has large open spaces (like an atrium), oversized floor compartments, or large basement areas that don’t fit the Fire Code’s default box-by-box smoke containment approach. Instead of relying purely on fixed compartment sizes and fire doors, the building uses a designed smoke extraction system — natural or mechanical — that’s engineered and verified to clear smoke fast enough to keep escape routes usable during a fire.
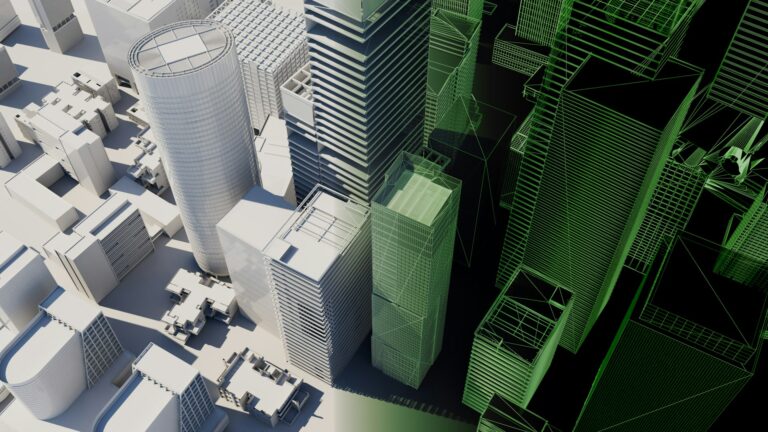
CFD (Computational Fluid Dynamics) simulation is how that verification actually happens before the system is built and tested on site.
What is an engineered smoke control system?
Under SCDF’s Fire Code, most buildings are designed around prescriptive compartmentation — fire-rated walls and doors that box a fire in and stop smoke from spreading, sized according to fixed rules. That approach works well for conventional, cellular floor layouts. It doesn’t work as cleanly for buildings with large uninterrupted volumes — a shopping mall atrium, a transit station concourse, a big-floorplate office or industrial building, or a large basement car park and services level.
For those situations, the Fire Code (Chapter 7, Clause 7.4) allows a building to use an engineered smoke control system instead — a designed system of natural or mechanical smoke extraction, engineered to acceptable design guides such as BR 186, BR 258, BR 368, or (where appropriate) NFPA 92A, in place of some of the standard compartmentation requirements.
Link source here: https://www.scdf.gov.sg/fire-safety-services-listing/fire-code-2023/table-of-content/chapter-7-mechanical-ventilation-smoke-control-systems/clause-7.4-smoke-control-system
When does SCDF require one?
Based on the current Fire Code, an engineered smoke control system is typically required when:
- The building relies on relaxed compartmentation for atrium spaces
- A single building compartment’s floor area exceeds 5,000 m²
- The total aggregate floor area of all basement storeys exceeds 2,000 m² (subject to specific exceptions for car parks and plant/equipment rooms with particular features)
(These thresholds and clause references should be confirmed against the current Fire Code edition and reviewed by Jay before this goes live — Fire Code requirements are periodically updated.)
In practice, this covers a lot of the large-format commercial, transit, and institutional buildings that make up a good share of Singapore’s built environment — which is also why it’s an area where design errors get expensive fast: retrofitting smoke control into a completed building is far more disruptive than getting it right at design stage.
How engineered smoke control systems actually work
Natural vs. mechanical smoke extraction
An engineered smoke control system removes smoke from a space in one of two ways:
- Natural extraction — using smoke’s own buoyancy (hot smoke rises) combined with vents, louvres, or openings positioned to let it escape without powered equipment.
- Mechanical extraction — using fans (often jet fans in car parks and larger volumes) to actively pull smoke out of a space through a designed extraction path.
Either approach has to be engineered around the specific geometry of the space — extraction that works for one atrium shape won’t necessarily work for another.
The design standards behind them
Engineered smoke control systems in Singapore are typically designed to guides such as BR 186 and BR 258 (UK Building Research Establishment reports that have become accepted local design references), BR 368, or internationally recognised standards like NFPA 92A, while still meeting the Fire Code’s baseline smoke control requirements. Design also has to account for practical details the Fire Code specifically calls out — for example, fire dampers generally aren’t permitted within a smoke ventilation system except where they’re part of the engineered system itself and built to SS 333, and the electrical supply to smoke extraction fans typically needs a fire-resistance rating so the system keeps running during the fire it’s meant to manage.
Where CFD simulation fits into the process
This is the part that’s easy to underestimate: an engineered smoke control system’s whole justification is that it performs as well as or better than the standard prescriptive approach — and “performs” here means specific, measurable things: how fast smoke clears a space, how deep the smoke layer gets before extraction catches up, and whether escape routes stay clear long enough for occupants to get out.
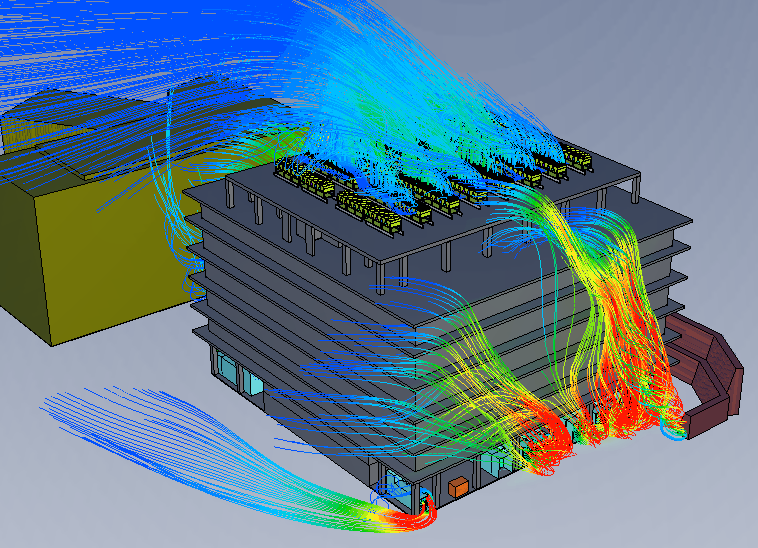
CFD simulation is what tests that, digitally, before the system is built. It models the fire scenario — commonly a design fire size (SCDF’s guidance references a 1MW test fire for jet fan commissioning, for example) — and shows how smoke actually behaves in the specific building geometry: where it pools, how fast extraction removes it, and whether the design holds up across different fire locations and wind or stack-effect conditions.
That matters because the final step before a system is signed off is a hot smoke test — a physical test, commissioned on-site, using real smoke generation equipment, referencing standards like AS 4391. A hot smoke test is expensive to run, disruptive to schedule, and — if the design underperforms — expensive to fail. CFD simulation at design stage is how we catch a smoke control design that won’t perform before it gets anywhere near a physical hot smoke test, not after.
What happens if the design isn’t verified before the hot smoke test
We’ve seen the alternative version of this project play out: a smoke extraction design that looked reasonable on paper — correct fan sizing on a spec sheet, sensible-looking vent placement — but hadn’t been simulated against the actual building geometry. The physical hot smoke test exposed a smoke reservoir that filled faster than the extraction system could clear it in one section of the building. That meant a redesign, a second round of installation work, and a second (paid) hot smoke test — all avoidable with CFD verification at the design stage, before equipment was even ordered.
The kinds of buildings that typically need this
Based on the Fire Code triggers above, this most commonly comes up for:
- Shopping malls and retail buildings with atrium spaces
- MRT and transit stations
- Large-basement developments (integrated basement car parks, retail, and services levels)
- Big-floorplate commercial, industrial, or institutional buildings
Some of our own project experience sits squarely in this category — including fire and smoke simulation work for an MRT station on the Orchard Road line and for a shopping centre in the Jelita area. Both are exactly the large-volume, non-cellular building types the Fire Code’s engineered smoke control provisions are meant for.
FAQ block
What is an engineered smoke control system? It’s a Fire Code–compliant alternative to standard prescriptive compartmentation, used for buildings with large open volumes (atriums, big floor compartments, large basements) that don’t suit fixed-size fire compartments. It relies on a designed natural or mechanical smoke extraction system, engineered to recognised design guides and verified to clear smoke fast enough for safe evacuation.
When is an engineered smoke control system required in Singapore? Based on the current Fire Code, it’s typically triggered by relaxed compartmentation for atrium spaces, a single compartment floor area exceeding 5,000 m², or total basement floor area exceeding 2,000 m² (with specific exceptions). Requirements should always be checked against the current Fire Code edition for a specific project.
What’s the difference between smoke control and smoke ventilation? The terms are closely related and often used together. “Smoke control system” typically refers to the overall engineered approach (natural or mechanical) used in place of standard compartmentation; “smoke ventilation” more specifically describes the extraction mechanism itself — how smoke is physically removed from the space.
Do I need CFD simulation for an SCDF submission? CFD simulation isn’t always a mandatory submission requirement on its own, but it’s the standard way to verify that an engineered smoke control design will actually perform before it faces a physical hot smoke test — which is where an unverified design gets expensive to fix.
What is a hot smoke test? It’s a physical, on-site commissioning test that uses real smoke-generating equipment to confirm an installed smoke control system performs as designed, typically referencing standards like AS 4391. It happens after installation — which is why catching design issues with simulation beforehand matters.